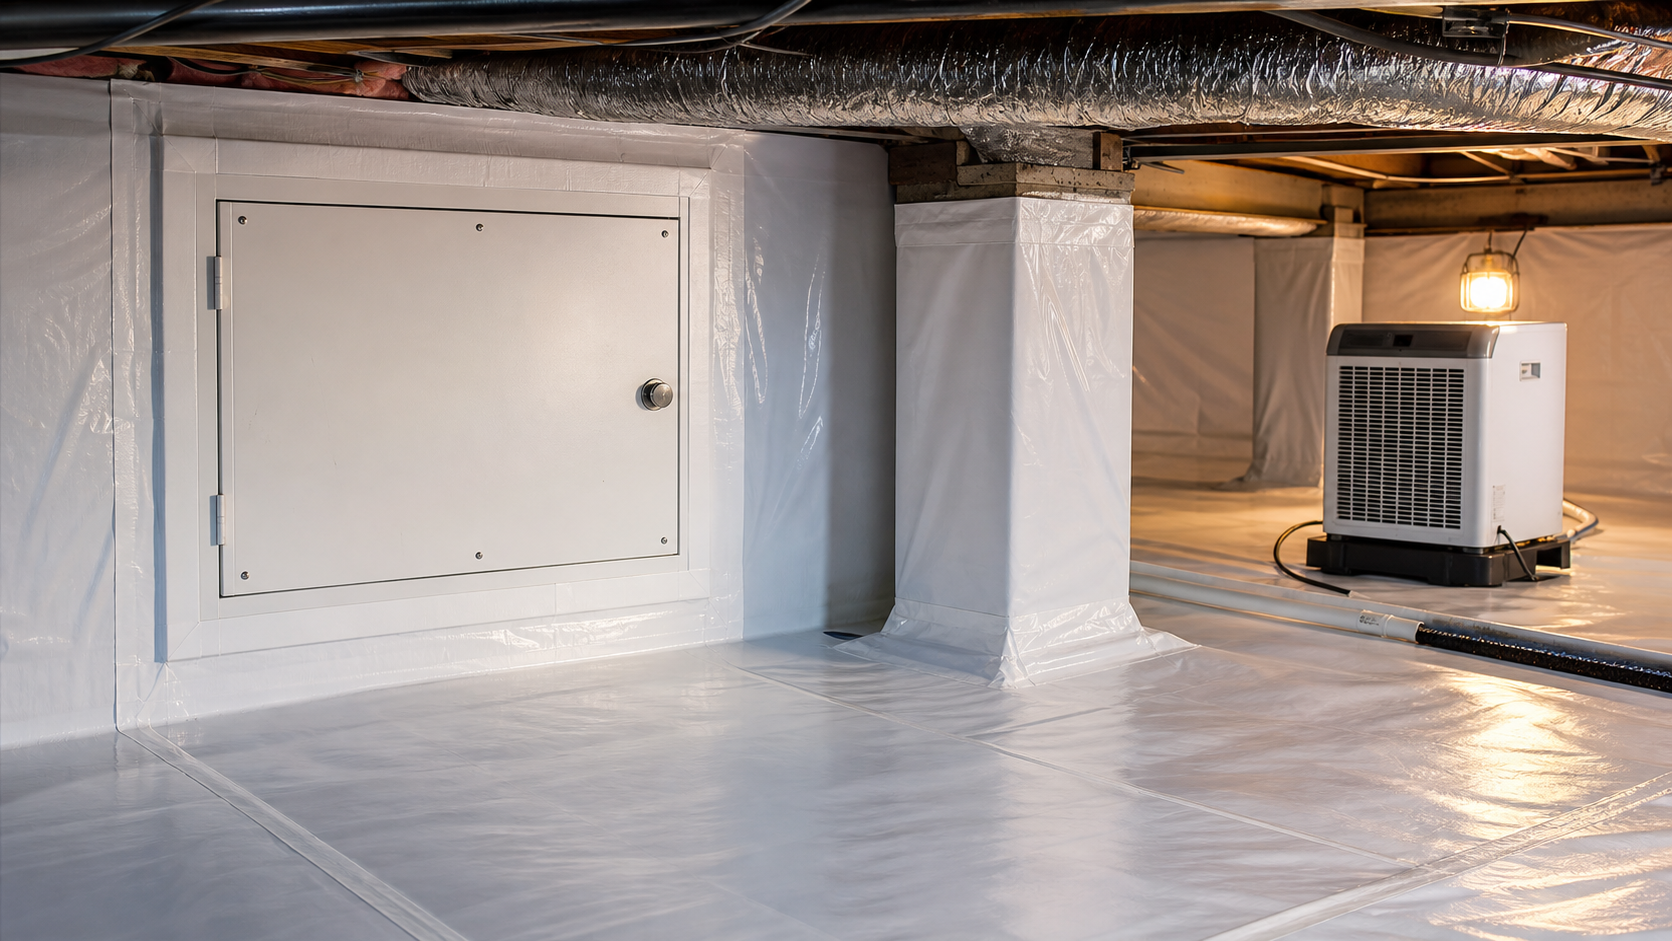
Short answer: A useful 2026 planning range for Greenville crawl-space encapsulation is $3,500–$10,000. This is a market-planning range, not a fixed company quote. Size, clearance, preparation, water conditions, selected components, and repair needs determine the written estimate.
For homeowners in Greenville and the published Upstate South Carolina service area, the useful comparison is the written scope for the crawl space—not the headline price by itself.
2026 Greenville crawl-space cost ranges
Compare the work behind each total. One proposal may cover only exposed soil, while another includes walls, piers, removal, drainage, a dehumidifier, insulation, or accessible repair.
| Service | Planning range | Main variables |
|---|---|---|
| Crawl Space Encapsulation | $3,500–$10,000 | Footprint, clearance, preparation, liner coverage, attachments, water management, dehumidification, insulation, and repair change the estimate. |
| Vapor Barrier Installation | $1,200–$4,000 | Floor area, liner selection, seams, piers, wall transitions, penetrations, removal, and preparation change the estimate. |
| Crawl Space Drainage and Waterproofing | $1,500–$5,000 | Water source, collection route, excavation, discharge planning, access, and system extent change the estimate. Greenville Crawlspace Co. does not list sump-pump installation. |
| Crawl Space Repair | $500–$15,000+ | The affected material, damage extent, access, moisture source, temporary support, and specialist involvement change the estimate; complex work can exceed the range. |
| Crawl Space Dehumidifier and Humidity Control | $1,000–$3,000 | Capacity, condensate route, electrical needs, placement, service clearance, air sealing, and related preparation change the estimate. |
| Crawl Space Insulation | $700–$4,000 | Area, insulation system, removal, drying, preparation, obstructions, clearance, and installation location change the estimate. |
| Crawl Space Inspection | $100–$300 | Visit type, size, clearance, access, documentation, and testing change the range. Estimate-oriented visits may be priced differently, so confirm whether a fee applies. |
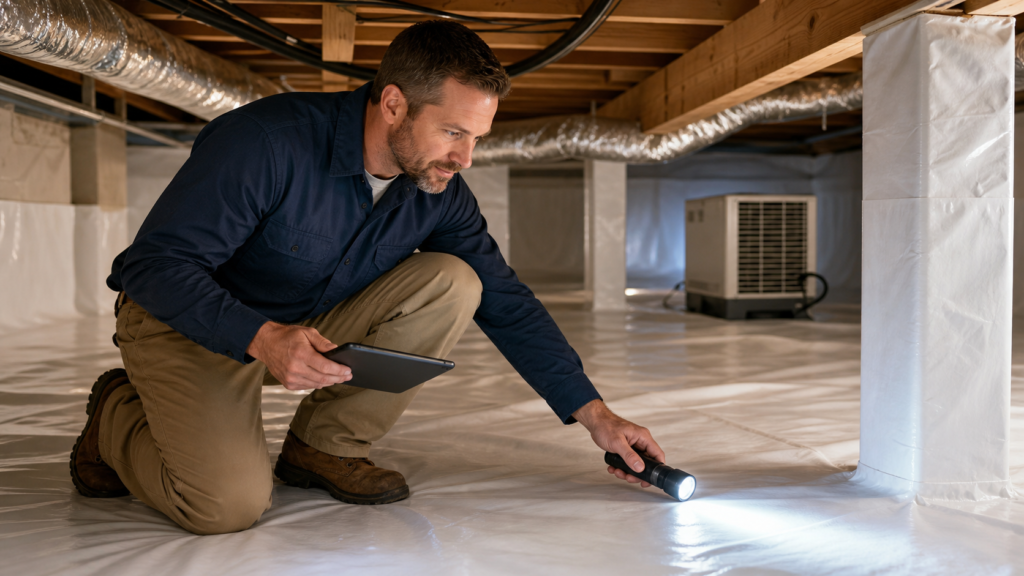
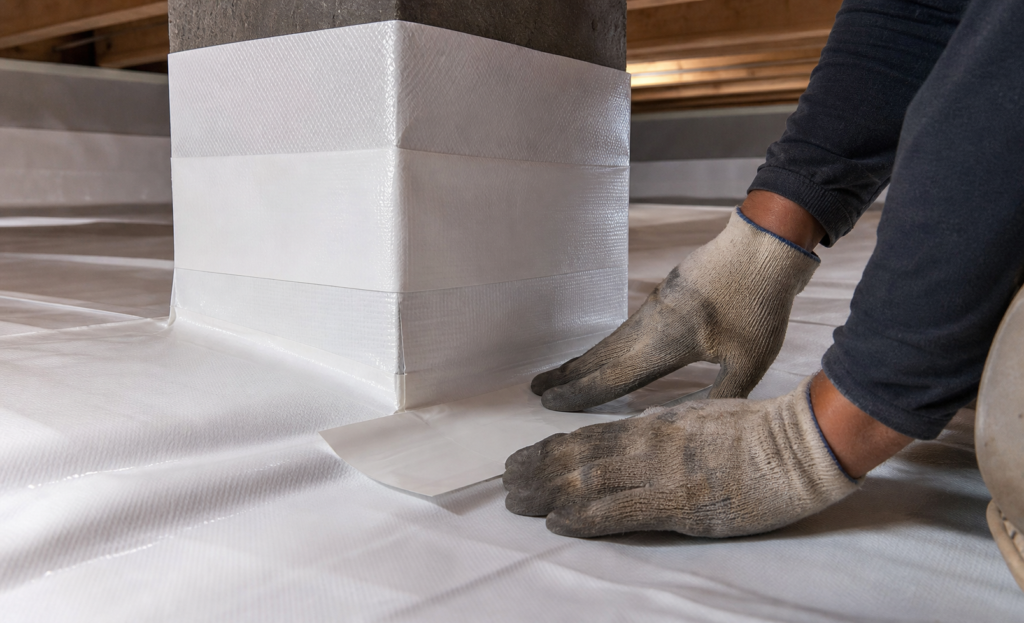
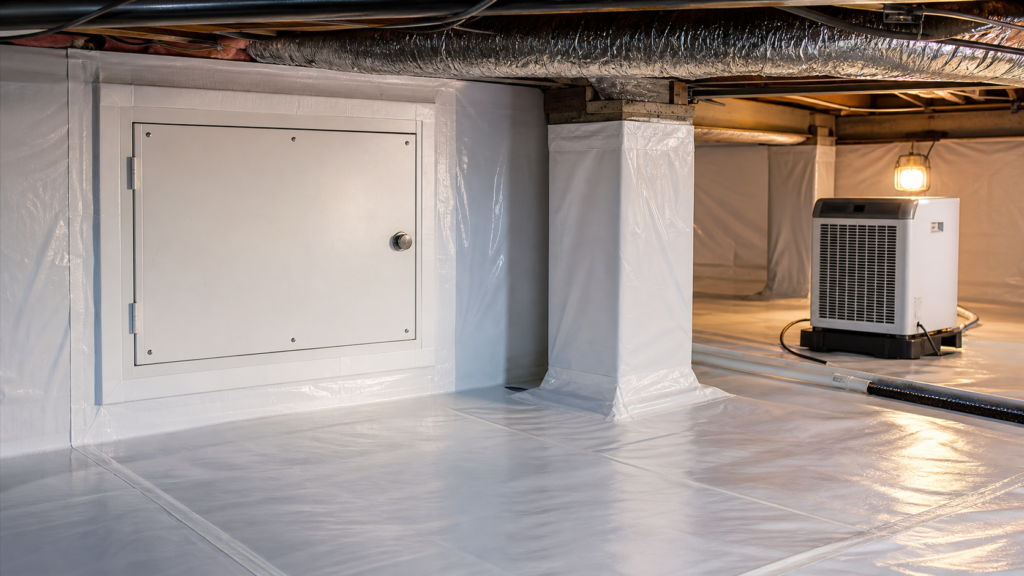
Crawl space pricing factors beyond square footage
The accessible footprint and square footage establish the material baseline, but condition and access often create the larger difference. Low clearance slows movement and detailing. Debris, old liner, wet insulation, or damaged material can add removal, drying, and preparation. Piers, pipes, ducts, wiring penetrations, foundation vents, divided sections, and additions create transitions that a floor-area figure does not capture.
The estimate should connect every line item to an observation. Ground vapor, humid air, roof or surface runoff, seepage, condensation, and plumbing leaks require different moisture-control responses. A liner can limit moisture moving from soil, but it cannot redirect an active water route or repair a leaking pipe.
How existing crawl-space problems affect price
Conditions under Greenville homes can change both the scope and the order of work. Wet floors or insulation, elevated humidity levels, odors, wood changes, damaged structural components, standing water, and open vents or access gaps each point to a different decision. The inspection should distinguish a moisture-control concern from a repair or referral before materials are priced.
Pests, mold growth, wood rot, foundation movement, or a plumbing leak can affect the integrity of materials in and above crawl spaces, but they are not automatically part of an encapsulation project. The proposal should state whether those observations require pest treatment, mold assessment or remediation, plumbing work, foundation evaluation, or another qualified service before the crawl-space system proceeds.
What a typical encapsulation scope may include
The scope can combine an accessible inspection, preparation, a reinforced floor liner, selected wall and pier coverage, compatible seams and attachments, utility penetrations, vent sealing, and an access-door detail. Drainage systems, dehumidifiers, insulation, electrical coordination, cleaning, and repairs should be shown as included or separate rather than assumed.
Existing issues also change the order of work. Standing water or a recurring drainage path may need attention before vapor barriers are installed. Wet insulation, wood rot, pest activity, damaged surfaces, mold concerns, or structural movement can create separate work or referral boundaries.
Materials and coverage to name in the proposal
The words encapsulation and vapor barrier are not material specifications. Ask which liner and compatible tape, sealant, or attachment method is proposed; which crawl-space floor, wall, pier, seam, edge, penetration, vent, and access-door areas are included; and how utilities remain serviceable. Product thickness, warranties, and performance terms should be relied on only when they appear in the actual proposal.
Preparation, labor, and project sequence
Labor reflects clearance, access, removal, drying, excavation, surface preparation, the number of transitions, and the time required to keep plumbing, wiring, ducts, and equipment accessible. The process may include inspection, water-source correction, removal, drying, accessible repair or specialist work, liner installation, air sealing, humidity-control setup, and a final visibility check.
Benefits to evaluate without assuming a result
A condition-matched system can reduce selected soil-vapor and outside-air pathways and create a cleaner, more inspectable crawl-space environment. Indoor air quality, odors, comfort, energy efficiency, and energy bills depend on the whole home and should not be promised from one crawl-space component. Encapsulation also does not replace pest treatment, mold remediation, plumbing repair, drainage correction, or structural work when those services are needed.
Costs that can occur before or after installation
Electrical work, plumbing repair, mold assessment or remediation, pest treatment, foundation evaluation, major structural work, and other qualified trades are not automatically included in a crawl-space proposal. After installation, filters, condensate routes, drainage, humidity readings, seams, access points, and new water conditions may need periodic attention. Greenville Crawlspace Co. does not list sump-pump installation.
Compare estimates line by line
- Measured accessible footprint, crawl-space size, and areas not inspected
- Removal, drying, cleaning, and surface preparation
- Floor, wall, pier, seam, edge, and penetration coverage
- Vent, access-door, pipe, duct, and wiring transitions
- Separate drainage, electrical, dehumidifier, insulation, and repair lines
- Exclusions, specialist referrals, completion checks, and maintenance access
When comparing contractors, ask each one to describe the same observed conditions and service boundaries. A lower total may reflect a narrower liner area, less preparation, or fewer system components rather than the same project for less money.
Questions to ask before comparing crawl-space prices
- Which observed moisture or repair problem does each line item address?
- Which floor, wall, pier, vent, seam, penetration, and access areas are included?
- Are removal, drying, drainage, dehumidification, insulation, electrical work, and repairs separate?
- Which areas could not be inspected, and which conditions need another qualified trade?
- What final checks and ongoing access are included in the written scope?
Why can two crawl-space bids be far apart?
The proposals may not contain the same preparation, liner coverage, wall and pier details, drainage, humidity control, insulation, repair, electrical work, exclusions, or follow-up access. Compare written inclusions rather than service names alone.
What should a Greenville homeowner budget for encapsulation?
Start with $3,500–$10,000 as a 2026 planning range, then use the inspection and itemized proposal to replace the range with a property-specific figure. Call 864-531-7955 or use the form to request the next step.