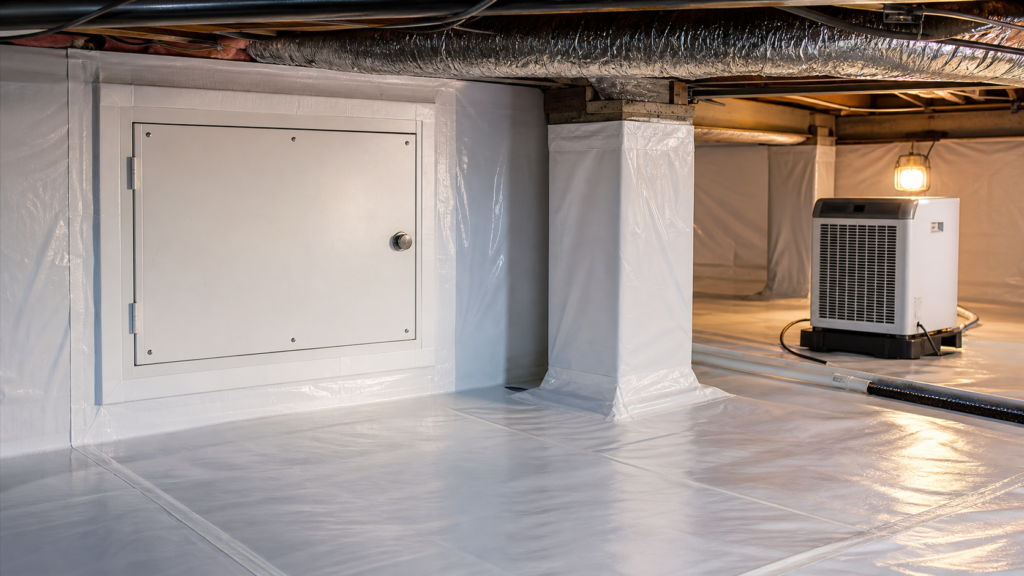

Crawl Space Encapsulation in Greenville, SC
Crawl Space Encapsulation in Greenville, SC
Greenville Crawlspace Co. helps Greenville-area homeowners address damp, musty, or water-prone crawl spaces through inspection-led encapsulation, moisture control, drainage planning, insulation work, and related repairs.
- Detailed Crawl Space Inspections
- Moisture and Drainage Solutions
- Service Across Greenville and Nearby Areas
Crawl Space Services Built to Reduce Moisture Issues
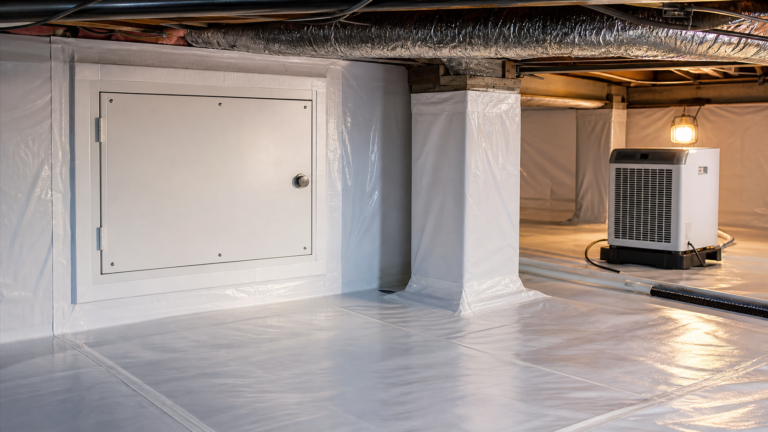
Crawl Space Encapsulation
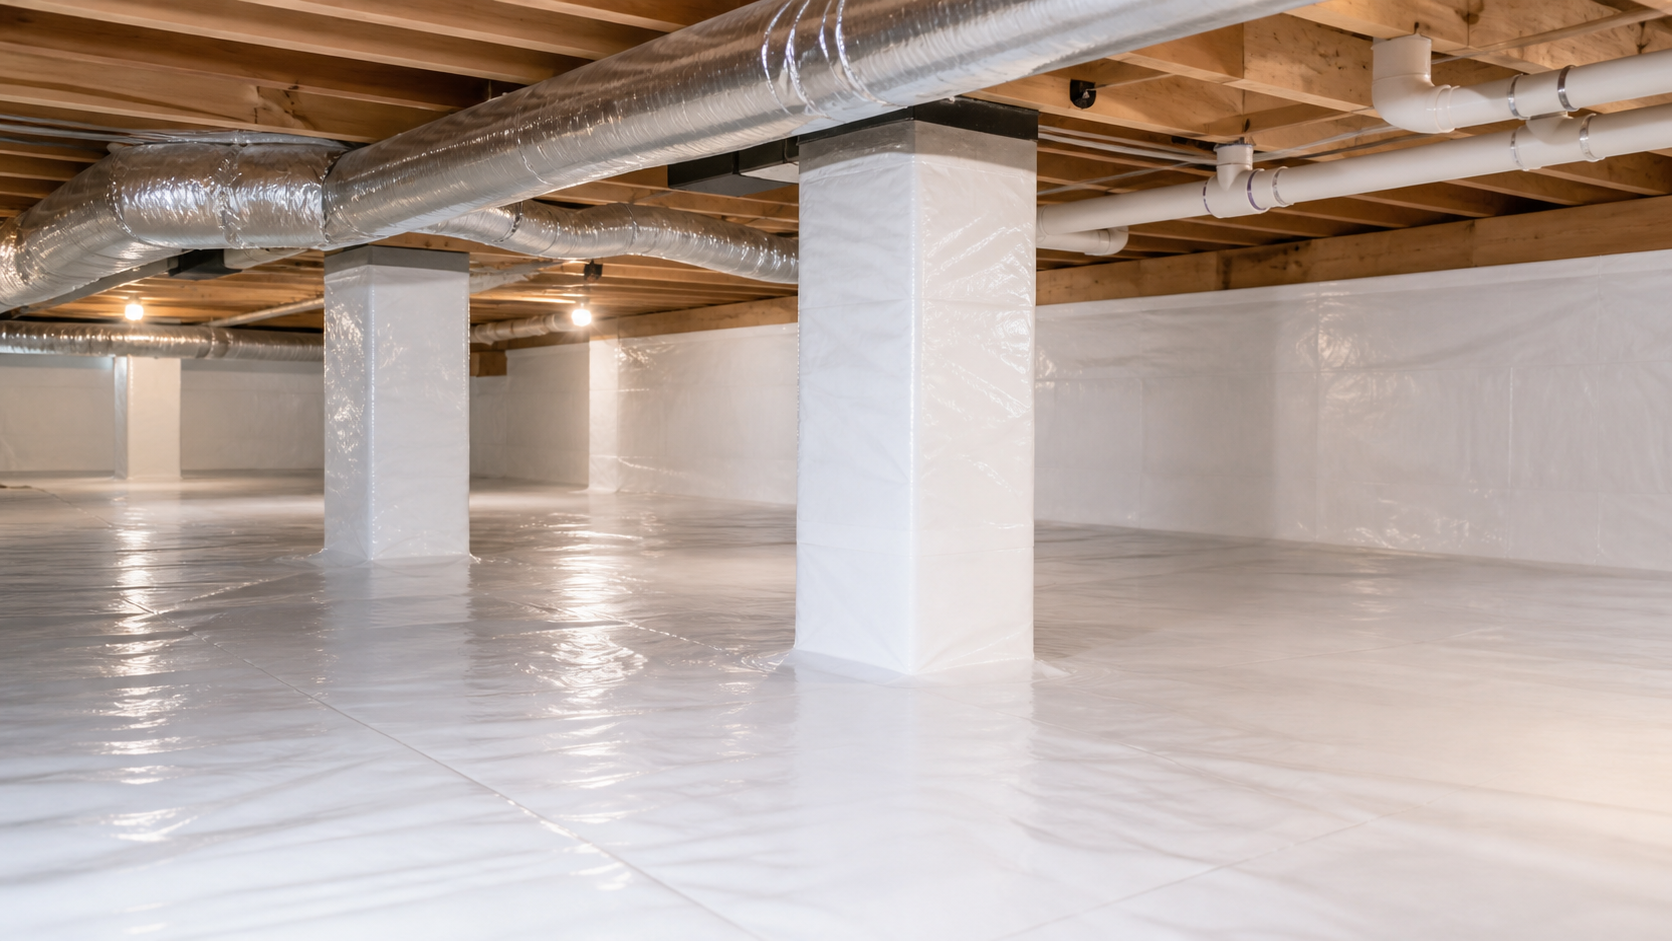
Crawl space encapsulation in Greenville, SC with vapor barrier installation, air sealing, drainage planning, insulation review, and dehumidifier-ready moisture control.
Learn More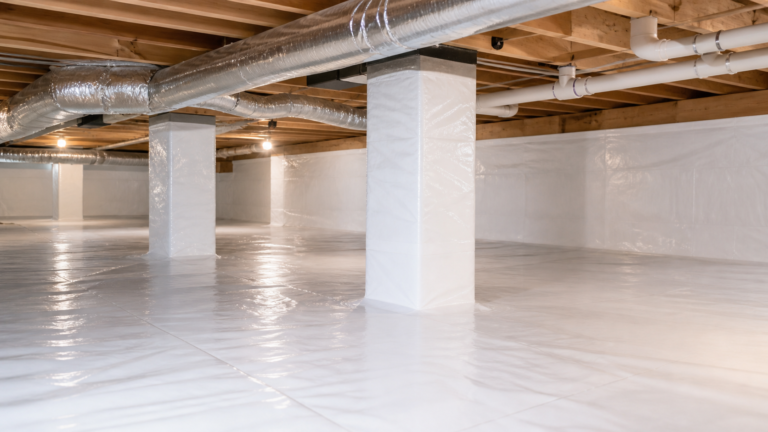
Vapor Barrier Installation
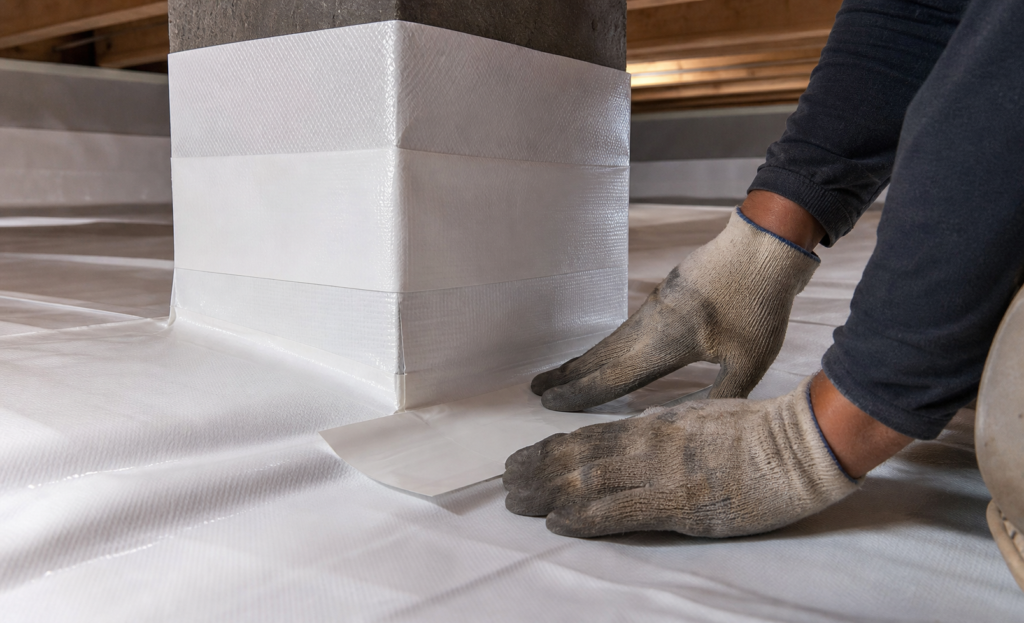
Crawl space vapor barrier installation in Greenville, SC with liner selection, seam sealing, wall attachment, pier wrapping, and moisture-source review.
Learn More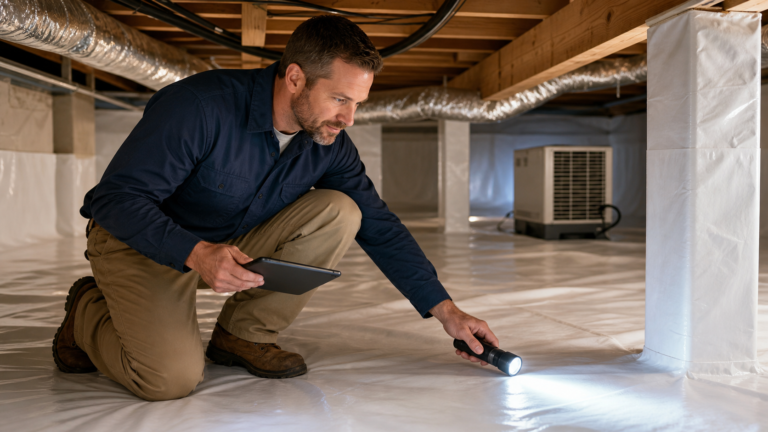
Crawl Space Drainage and Waterproofing
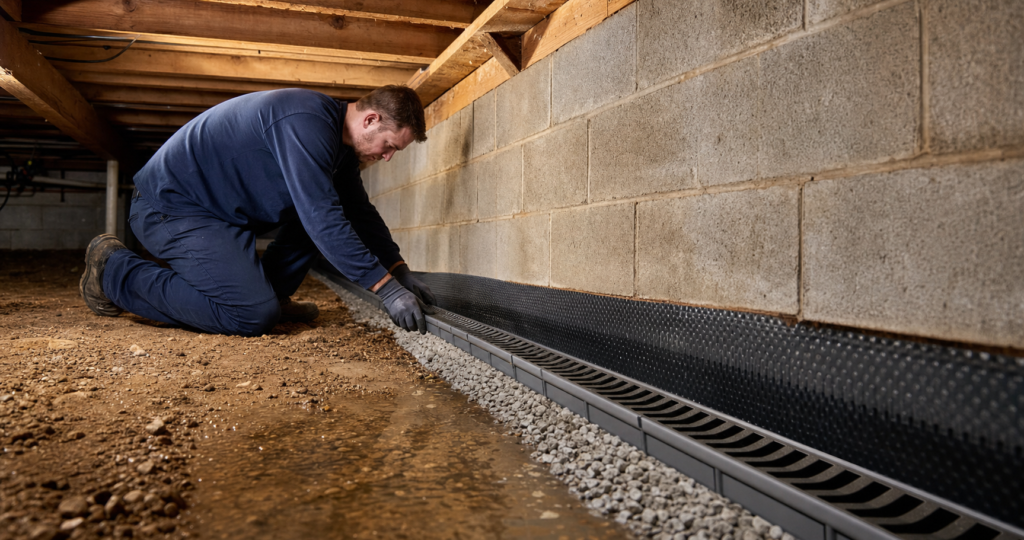
Crawl space drainage and waterproofing planning in Greenville, SC for standing water, foundation seepage, runoff, and wet soil before encapsulation.
Learn More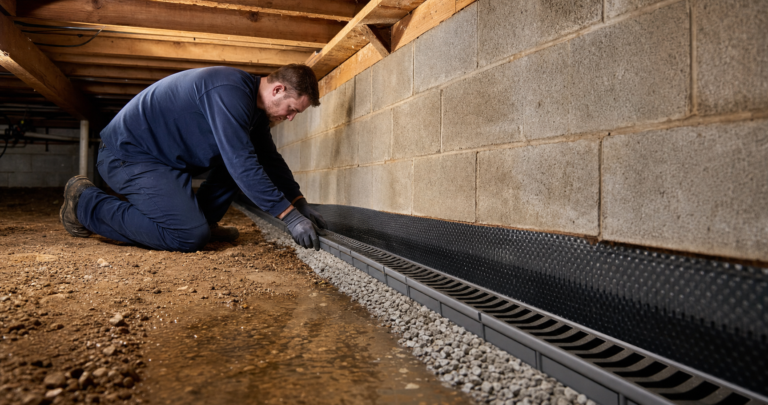
Crawl Space Repair
Crawl space repair review in Greenville, SC for soft floors, damaged joists, piers, moisture damage, foundation concerns, insulation issues, and repair sequencing before encapsulation.
Learn More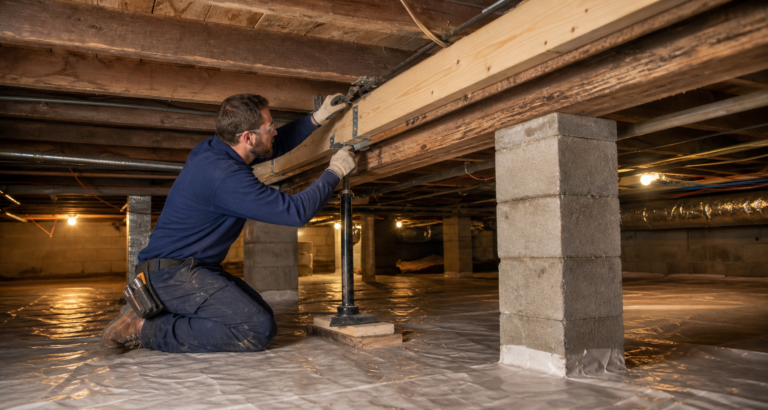
Crawl Space Dehumidifier and Humidity Control
Crawl space dehumidifier and humidity control planning in Greenville, SC for sealed crawl spaces, musty odors, vented humidity, condensation, and moisture control.
Learn More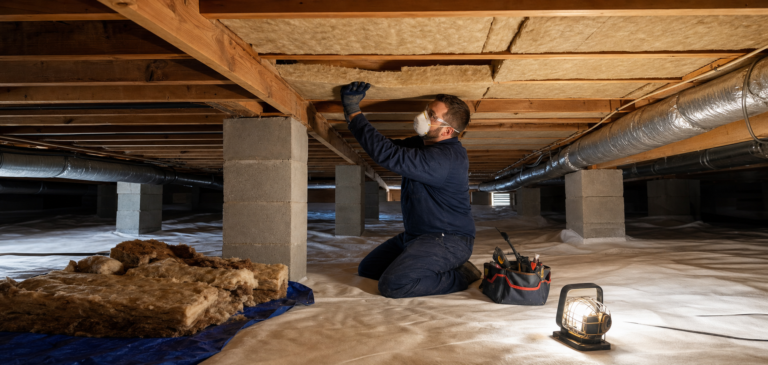
Crawl Space Insulation
Crawl space insulation review and replacement planning in Greenville, SC for wet insulation, sagging batts, odors, subfloor moisture, duct areas, and encapsulation-ready conditions.
Learn More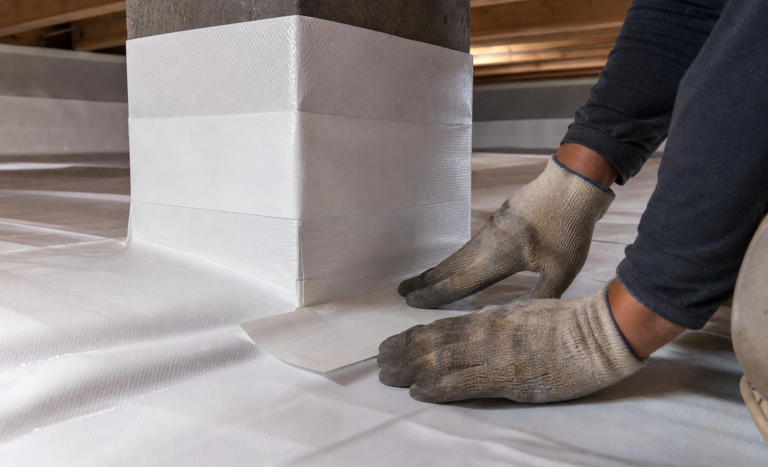
Crawl Space Inspection
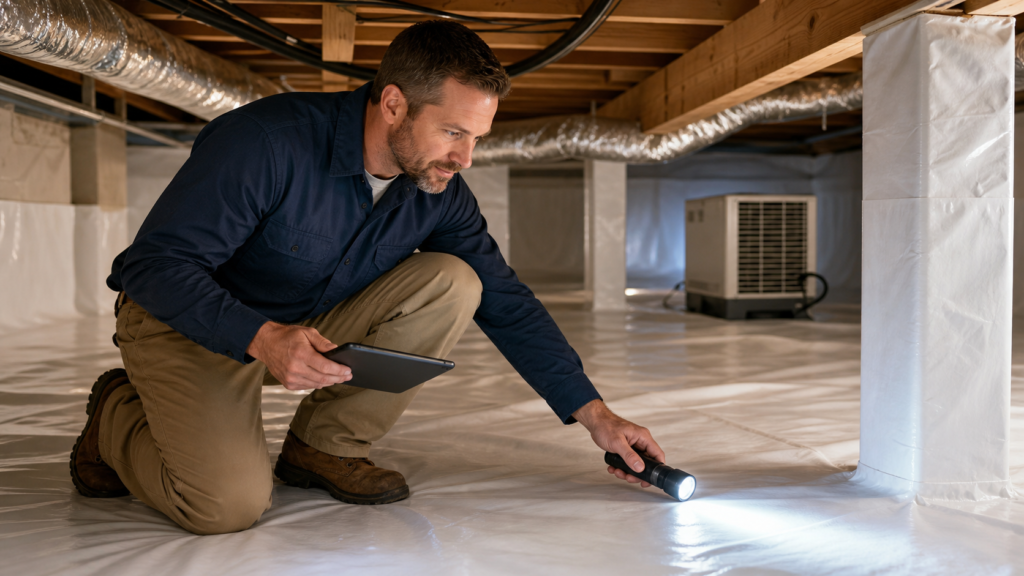
Crawl space inspection in Greenville, SC for moisture sources, drainage, vapor barrier condition, insulation, joists, piers, vents, photos, and repair sequencing.
Learn MoreGreenville Crawl Space Guidance
Crawlspace Encapsulation Built Around the Conditions Under Your Home
Crawl space encapsulation is a moisture-control system for the area beneath a home. Greenville Crawlspace Co. serves Greenville, SC with an inspection-led process that connects each visible condition to the appropriate material, drainage, sealing, humidity-control, insulation, or repair step.
Benefits and warning signs for Greenville homes
Warm, humid periods and heavy rain in South Carolina can contribute to crawl space moisture below homes. Warning signs include damp soil, condensation, musty odors, mildew, visible mold growth, wet insulation, wood staining, soft floors, or water marks. A correctly scoped system can reduce ground vapor and outside-air exchange, support steadier humidity levels, and create a cleaner environment for inspection and maintenance. Those benefits can help protect floor joists, wood framing, foundation walls, indoor air quality, comfort, and energy efficiency.
Humid summers and heavy rain can keep soil and foundation perimeters damp around Greenville-area homes. Across Greenville County and nearby Upstate South Carolina communities, an inspection should trace roof runoff, downspout discharge, sloped grades, red-clay soil, shaded foundation walls, plumbing, and HVAC condensation when those conditions are visible. Basement-to-crawl-space transitions, floor framing, vents, access doors, and utility openings also show how outside air or seepage may move through connected areas. These moisture problems and crawl space issues still need a property-specific source diagnosis before a crawl space company specifies drainage, liner, sealing, insulation, repair, or dehumidification work. Those findings guide a moisture-control improvement plan intended to protect the floor system and support more consistent indoor comfort.
Materials used in an encapsulation system
Common components include reinforced polyethylene vapor barriers or liners over exposed soil, compatible seam tape or sealant, attachment at foundation walls and piers, and detailing around plumbing or utility penetrations. A written proposal should state the liner material and thickness, areas covered, wall and pier method, and how the access door is treated. Crawl space vents may be sealed because encapsulation and traditional ventilation manage outside air differently. Where bulk water is present, drainage or waterproofing work should come before the liner. A crawl space dehumidifier can then help manage active humidity in a sealed space.
Vapor barrier installation or full encapsulation?
A ground vapor barrier covers exposed soil to reduce ground moisture. A full crawl space encapsulation system typically extends the reinforced liner to foundation walls and piers, seals seams and penetrations, addresses the access door and crawl space vents, and pairs the enclosure with drainage or active humidity control when the inspection supports those options. The right solution depends on water intrusion, air leaks, moisture levels, insulation, and the condition of the house—not on a one-size-fits-all product package.
How inspection and service selection work
An inspection should identify whether the main source is ground vapor, humid outside air, plumbing leakage, rain runoff, foundation seepage, or another visible condition. The review also checks liner condition, debris, insulation, vents, floor framing, piers, and accessible drainage paths. This keeps crawl space repair, insulation, vapor control, and water-management recommendations in the right sequence.
Ground moisture, drainage systems, and foundation conditions
A dirt-floor crawl space can receive moisture from soil, humid air, roof runoff, groundwater, plumbing leaks, or open crawl space doors and vents. Standing water and persistent seepage may require a drainage system or exterior water-management correction before plastic liner material is installed. The inspection should also document visible foundation-wall cracks, settlement signs, damaged piers, joists, subfloor areas, and pest-entry gaps. Those findings help separate encapsulation work from structural, plumbing, pest-control, or foundation-repair questions that may need a different qualified professional.
How inspection findings shape the service scope
Different conditions point to different next steps. Exposed soil and ground vapor may support a vapor barrier or encapsulation recommendation. Recurring bulk water calls for drainage and water-entry correction before liner work. High humidity in an otherwise sealed crawl space may call for a crawl space dehumidifier. Wet insulation, damaged floor joists, soft subfloor areas, visible mold growth, plumbing leaks, pest activity, or foundation movement should be documented separately. That evaluation defines the extent of the job and shows whether the structure beneath the house needs attention before moisture-control work begins. The written estimate should distinguish encapsulation from insulation replacement, crawl space repair, mold remediation, plumbing, pest-control, or structural services.
Choosing a crawl space contractor in Greenville
Encapsulation cost depends on the accessible size and layout, exposed soil, wall and pier detailing, liner condition, water entry, and whether insulation, wood repair, drainage, or dehumidification is included. Ask each crawl space contractor for a written estimate or quote that explains the inspection findings, proposed system, material options, liner specification, coverage, drainage scope, dehumidifier plan, installation sequence, exclusions, expected schedule, warranty terms, and maintenance access. The business should also explain who handles permit or local-code questions when they apply. A contractor should also separate encapsulation work from any structural, plumbing, pest, or remediation scope. Clear project details give homeowners a better basis for comparing contractors than price alone.
Installation, prevention, and maintenance
After installation, the finished system should remain accessible for inspection. A practical maintenance plan is to check accessible liner seams, wall attachments, the access door, drainage paths, and humidity readings during routine home maintenance and after unusually heavy rain. Homeowners should watch for new water, changing humidity levels, persistent smells, torn liner material, open vents or access gaps, pests, and changes in insulation or wood condition. Monitoring helps catch a new moisture source before it causes broader water damage, wood rot, or avoidable heating and cooling losses. Encapsulation may support comfort and energy efficiency, but changes in energy bills depend on the entire building enclosure and HVAC system. It also does not replace mold remediation, termite treatment, plumbing repair, basement waterproofing, or structural foundation repair when those separate services are required. Material durability and warranty coverage should be confirmed in the written project documents.
Requesting a quote and understanding project timing
Homeowners can call 864-531-7955 or use the inspection request form to describe the crawl space problem and request a written quote. The installation timeline depends on access, crawl space size, bulk-water correction, drying needs, liner and sealing details, crawl space waterproofing, insulation work, wood repairs, and dehumidifier installation. The proposal should identify expected scheduling, site preparation, the work sequence, and any follow-up inspection or maintenance steps. This turns the inspection into a property-specific crawl space solution instead of assuming the same duration, materials, or job scope for every home.
Match the Greenville crawl-space plan to the moisture path
Humid weather and periods of heavy rain can reveal several conditions beneath an Upstate home. A useful inspection distinguishes moisture rising from exposed soil, outside air entering through openings, liquid water following a recurring route, a plumbing leak, wet insulation, and visible material damage. Those observations should lead to a defined scope rather than the same package for every house.
A written proposal should identify the accessible areas inspected and the floor, wall, pier, seam, penetration, vent, access-door, drainage, electrical, insulation, and equipment details included. It should also name removal, drying, repair, or specialist work that comes first.
- Which observed condition is each line item intended to address?
- Is the proposal for a floor vapor barrier or a fuller encapsulation system?
- Does liquid-water management come before liner installation?
- Are dehumidification, insulation, and repair separate decisions?
- How will the finished crawl space remain inspectable?
Compare full encapsulation, vapor-barrier installation, and drainage and waterproofing by function and written boundaries.
What follows a Greenville crawl-space inspection?
The next step is a written sequence that separates active water or safety concerns from preparation, liner installation, humidity control, insulation, accessible repair, and later checks. Greenville Crawlspace Co. does not list mold remediation, pest control, basement waterproofing, foundation repair, plumbing, or sump-pump installation; observations in those areas define referral boundaries.
Greenville crawl-space service planning ranges
These 2026 ranges are budgeting aids, not Greenville Crawlspace Co. prices. Measurements, access, preparation, materials, and written inclusions determine the property-specific estimate.
- Full encapsulation: $3,500–$10,000
- Vapor barrier: $1,200–$4,000
- Drainage and waterproofing: $1,500–$5,000
- Crawl-space repair: $500–$15,000+; complex work may be higher or require a specialist
- Dehumidifier and humidity control: $1,000–$3,000
- Insulation: $700–$4,000
- Inspection: $100–$300; estimate visits may differ
See the complete Greenville crawl-space cost guide for scope factors and proposal questions. No sump-pump price is included because that installation is not listed as a service.
How much does crawl space encapsulation cost in Greenville?
A practical 2026 planning range is $3,500–$10,000. Footprint, clearance, existing materials, water entry, liner coverage, drainage, humidity control, insulation, and repair can move a written estimate within or beyond that range.
Greenville-area crawl space service
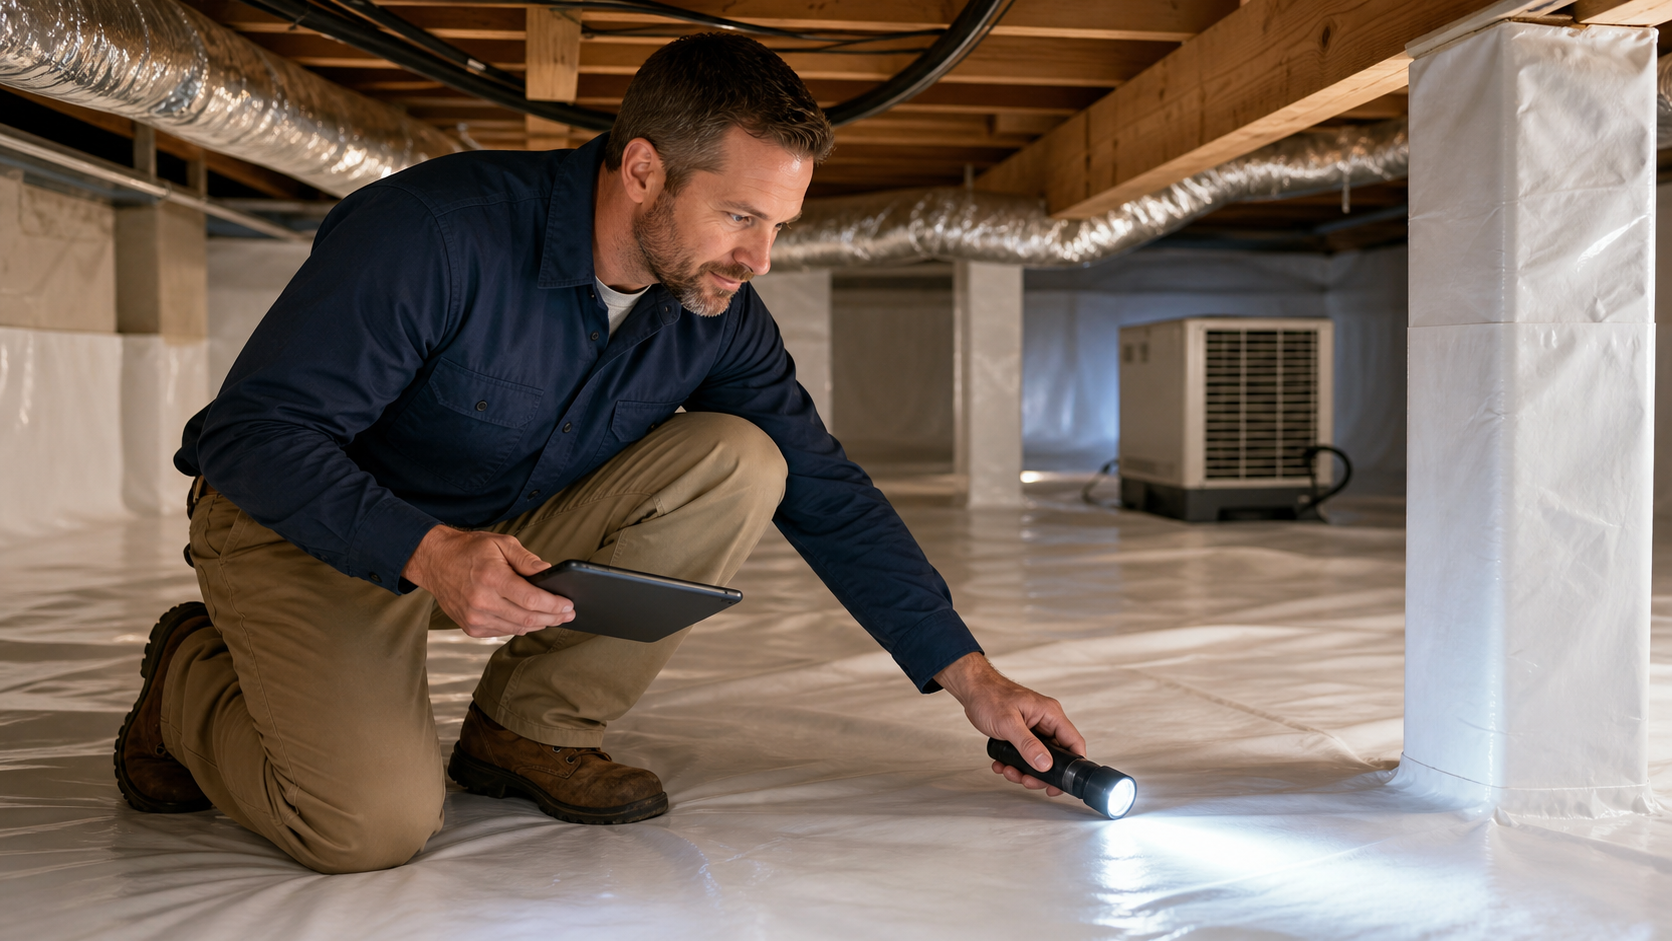
We serve Greenville and nearby communities including Berea, Duncan, Easley, Five Forks, Fountain Inn. Start with an inspection to discuss crawl space encapsulation, moisture prevention, and the related crawl space services that fit the visible conditions beneath your home. Across Greenville County, Spartanburg County, Anderson County, and nearby Upstate South Carolina communities, the inspection can account for sloped grades, roof runoff, shaded areas, foundation-wall seepage, HVAC ducts, plumbing pipes, and access limits when those conditions are present. The goal is a practical moisture-control solution that supports long-term protection of the liner, insulation, floor system, and other accessible building materials without treating every crawl space problem as the same project.
About Greenville Crawlspace Co.
Practical Solutions for Crawl Space Problems
Greenville Crawlspace Co. provides crawl-space encapsulation and moisture-control services for homeowners in Greenville, South Carolina. An accessible inspection separates soil vapor, humid air, liquid-water entry, insulation condition, and visible repair concerns before a written scope is prepared.
Call 864-531-7955, review the crawl-space inspection service, or use the site form to request the next step.
Our Service Standard
How We Approach Each Project
Every section of the site is designed to help visitors quickly understand the service, the process, and the areas we cover.
Start With A Thorough Inspection
We look for moisture sources, drainage concerns, and signs of damage before recommending any work.
Build The Right Crawl Space System
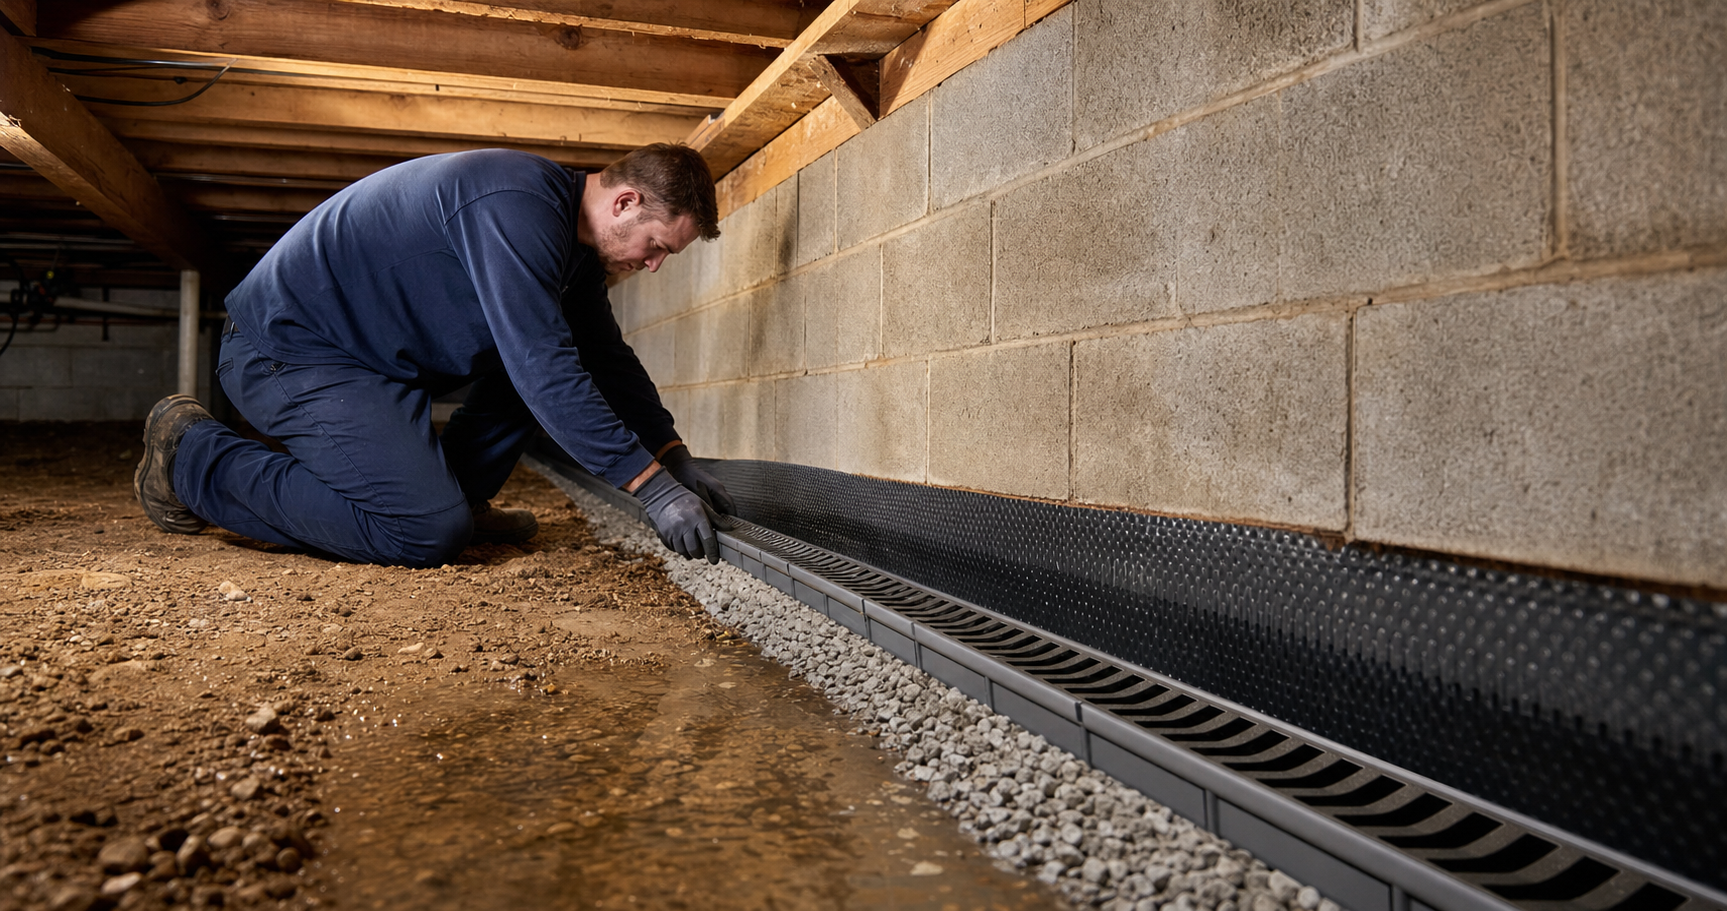
We install the materials and equipment that fit the condition of the crawl space, including barriers, sealing, dehumidifiers, and repair solutions.
Keep The Process Clear
We explain what needs attention, what will be installed, and what the finished crawl space should accomplish.
Service Areas
Serving Greenville and Surrounding Communities
Greenville Crawlspace Co. serves Greenville and nearby communities throughout Greenville County, Spartanburg County, Anderson County, and nearby Upstate South Carolina communities with crawl space encapsulation, moisture control, repairs, insulation, waterproofing, and dehumidifier-ready humidity control.
Get Started
Talk With a Crawl Space Specialist
Share what you have noticed in your crawl space, and we will help you understand the next best step for moisture control, repairs, or encapsulation work.